
2026
EMBER
Applied Synthesis
Master's Thesis Demonstration Project
Turku, Finland - 2026
Master's Thesis Demonstration Project, Prof. Simone Giostra
Politecnico di Milano
EMBER is not put forward as a conventional architectural project. It exists to demonstrate the workflow set out in Latent Architecture, and the design functions as the material through which that workflow is exercised rather than as the object of the study; the same procedure could be run on any brief, any typology, any site. The project is a self-directed exercise: a new Islamic Center on a site at the forested edge of Turku, Finland, pairing a mosque with educational, cultural, social, and commercial facilities and pursuing a contemporary Islamic architecture native to the Nordic setting. The typology was chosen for the resistance it offers the tools, a contemporary Nordic mosque sitting at the thin margins of what these models have been trained on. What follows traces the project from brief and site analysis through concept generation to the controlled production of imagery across the conceptual, schematic, and realization phases.


Project Brief
The Center is conceived as more than a mosque: a multifunctional institution gathering religious, educational, cultural and social activity under one roof, and encouraging exchange among diverse communities. Several intentions structure the problem. It should carry the spiritual and cultural values of Islam in a contemporary language fitted to its Scandinavian setting, without pastiche or direct historical quotation, and read as a civic landmark that enriches Turku's urban fabric while signaling openness and inclusivity. Accessibility, sustainability and energy efficiency govern both its construction and its eventual operation, alongside cost-effectiveness over the long term and compliance with local planning regulation. These are not a checklist but the value system against which every later design and generative decision is measured.
The program is broad and spread over two floors. At its center is the mosque itself: a men's prayer hall for eight hundred to a thousand worshippers, a women's hall for around three hundred, separate ablution and sanitary facilities with their own entrances, and flexible multipurpose spaces for gatherings and lectures. Around it sit classrooms, offices, a library, a children's playroom, a kitchen and dining hall for a hundred and twenty, commercial rental units whose income helps cover running costs, a kindergarten, a youth center, parking with accessible bays, landscaped gardens and shaded paths, and a playground. Beyond the schedule of spaces, a set of qualitative parameters defines what counts as an acceptable solution: spiritual symbolism, environmental responsibility and architectural innovation held together; careful handling of daylight and ventilation; renewable energy, recycled or local materials and water-saving systems; universal design, egress and elevators built in from the start; and a form that sits well with the existing fabric, topography and municipal regulation.


Concept Generation Skill
The first step was to build a custom Claude skill, the architecture-concept-creator, a reusable protocol for producing complex architectural concepts on demand. it widens the range of ideation rather than replacing the designer's judgment, and keeps the logic of generation transparent and reproducible.
The skill encodes three things. First, it embeds a working definition of a strong architectural concept: a buildable design logic that answers to place, people, climate, culture, or program, not a style, a shape, or a floor-plan gimmick. It also holds the principle that the best concept is "clever but simple" yet carries real depth, and it forbids shape-driven or cliché proposals. Second, it specifies a structured intake of project information (location, site, climate, sun and wind, culture, typology, program, users, vision, constraints, references) and an instruction to research and fill any gaps, so each concept rests on real context rather than generic association. Third, it fixes the output: every concept arrives as a titled idea with an explanation, an abstract diagram, a relevance justification tied to the gathered data, and an image-generation prompt, produced in batches large enough to force genuine variety across contextual, tectonic, phenomenological, cultural, and other types. In operation, the skill turns the "slot machine" of unstructured prompting into a controlled, auditable procedure: the same shift from Black Box to Glass Box the thesis argues for in image generation, applied here to ideas.
Concepts Catalogue


Spaces Prompts
With a general direction set, the work shifted from generating ideas to visualizing them, and from a few images to a coherent identity across the whole program. A structured prompt library was built to cover every space, organized as an interactive reference by program category (exterior, prayer halls, ablution, classrooms and library, dining and kitchen, kindergarten and play, youth center, commercial units, and outdoor and gardens), with several framed shots per space (e.g. aerial, eye-level, detail, and night views) and alternative prompt variants for different angles of the same room.
The library's organizing device is a fixed "Style DNA": one descriptor string, capturing the scheme's material and atmospheric identity, appended to every prompt. Because the same DNA enters each prompt, the dozens of images across all the spaces hold a consistent palette, light, and material language instead of drifting apart.


SpatialLogic
The process began before any image was generated, with the organization of the program itself. A large language model was used to write the code for two linked instruments: a relationship matrix and an interactive bubble diagram. The bubble diagram inventoried every space in the brief and estimated provisional areas for those the brief left unquantified, while the relationship matrix encoded which spaces should be adjacent and which kept apart, according to both functional and ritual requirements. Combined into a force-directed diagram, each space then attracted or repelled the others in proportion to its prescribed proximity, so that a coherent spatial structure emerged from the adjacency rules rather than from manual composition. This is the application of large language models to "Logic Synthesis" anticipated in Section 1.3.2: here the model authors the relational logic underlying the plan rather than generating visual atmosphere.


ITERATIVE REFINEMENT
STAGE I
The first stage used the loosest usable input. Rough masses were sketched directly onto an aerial screenshot of the site taken from satellite imagery, labeled by function, and paired with one of the concept images as an architectural style reference. Because the sketch was so approximate, the generated aerials varied widely. This breadth was useful rather than a defect: among the variants were unplanned features, strictly hallucinations, that proved attractive enough to be carried into the final design.


"Generate a photorealistic aerial render of a contemporary Islamic Center complex in Turku, Finland, using the attached sketch as a precise guide for building placement, massing, and zoning. The viewpoint should match the sketch exactly — a southwest aerial perspective looking northeast, at roughly a 45-degree angle. Site context: The site is surrounded by industrial/warehouse buildings to the west (with red/brown roofs), dense coniferous and birch forest to the north and east, a two-lane road running along the southeast edge, and open green fields to the south. Replicate the real surroundings visible in the sketch exactly as they appear. Architectural style and materiality: All buildings should be clad in dark-stained Finnish timber with vertical battens/slats, matching the reference image provided — a deep charcoal-brown wood cladding with narrow vertical reveals that create a rich textural rhythm. The wood should appear natural and warm despite its dark tone. All roofs should be slanted — the mosque and educational wing should feature opposing pitched roofs that slope inward, creating dramatic angular silhouettes similar to the reference image. The commercial units can have a simpler single-pitch shed roof sloping toward the rear (north).Building masses (follow sketch placement precisely):Mosque (green outline in sketch): The central and most prominent volume, roughly two stories in height with a tall, steeply pitched roof. Positioned in the middle-left of the site. Large glazed openings at ground level on the entrance-facing (south) side, with warm interior light faintly visible. The roof ridgeline should run roughly east-west.Minaret/Tower: A tall, slender, freestanding tower positioned at the main entrance, adjacent to the mosque's south facade. It should be the tallest element on site — roughly 25–30 meters— clad in the same dark vertical timber slats with narrow slit openings that allow light to filter through, exactly as in the reference image. It should be square or slightly rectangular in plan and taper subtly toward the top.Educational wing (orange outline in sketch): A two-story L-shaped or rectangular volume to the west and northwest of the mosque, housing classrooms, kindergarten, dining hall, and offes. It should have opposing slanted roofs echoing the mosque's language but at a slightly lower height. Punctuated by regularly spaced rectangular windows with warm-toned interior glow. Commercial units (yellow outline in sketch): A linear block to the northeast of the mosque, with a public-facing plaza/courtyard between it and the mosque. Single or 1.5 story height with a simple mono-pitch roof. Ground-level shopfronts with generous glazing facing the plaza. Parking (purple hatched area in sketch): An open surface parking area to the southeast of the buildings, between the complex and the road. Approximately 100 cars, arranged in orderly rows with a few trees interspersed. A clear vehicular drop-off zone near the entrance. Entrance: Located on the south side of the complex, facing the road, with the minaret marking it as a vertical landmark. A landscaped pedestrian approach leads from the parking area to the entrance plaza. Landscaping: Birch trees and native Nordic vegetation scattered throughout the site, especially between the buildings and along pedestrian paths. A landscaped courtyard/plaza between the mosque and commercial block. A small playground visible near the educational wing. Pedestrian pathways connecting all areas with low ground-cover planting. Atmosphere and lighting: Bright, sunny Nordic summer day with long, soft shadows. Clear blue sky with a few high, thin clouds. Lush green grass on the surrounding fields. Trees fully leafed out. The dark timber facades should contrast beautifully against the green landscape and bright sky. The overall feeling should be calm, welcoming, and contemporary — a building that belongs to its Finnish landscape while carrying clear Islamic architectural identity through the minaret and spatial organization. Quality: Ultra-high resolution, photorealistic architectural visualization quality, comparable to a professional drone photograph. Sharp details on the timber cladding, accurate shadows, realistic vegetation, and natural color grading."
Input 01: Sketch
Input 02: Style Reference
Input 03: Text Prompt
+
Output


STAGE II
As the intended scheme became clearer, the input was tightened. A rough master plan was drawn to fix the location of each space, and a far more detailed massing sketch was laid over the same aerial screenshot. Generated against this clearer sketch and the same style reference, the aerials were markedly more consistent with the intended design, precisely because the input now carried more information. The iteration process also expanded at this stage: a custom ComfyUI workflow was built to run each generation through six different diffusion models simultaneously, producing a wider pool of candidates to filter at each step.


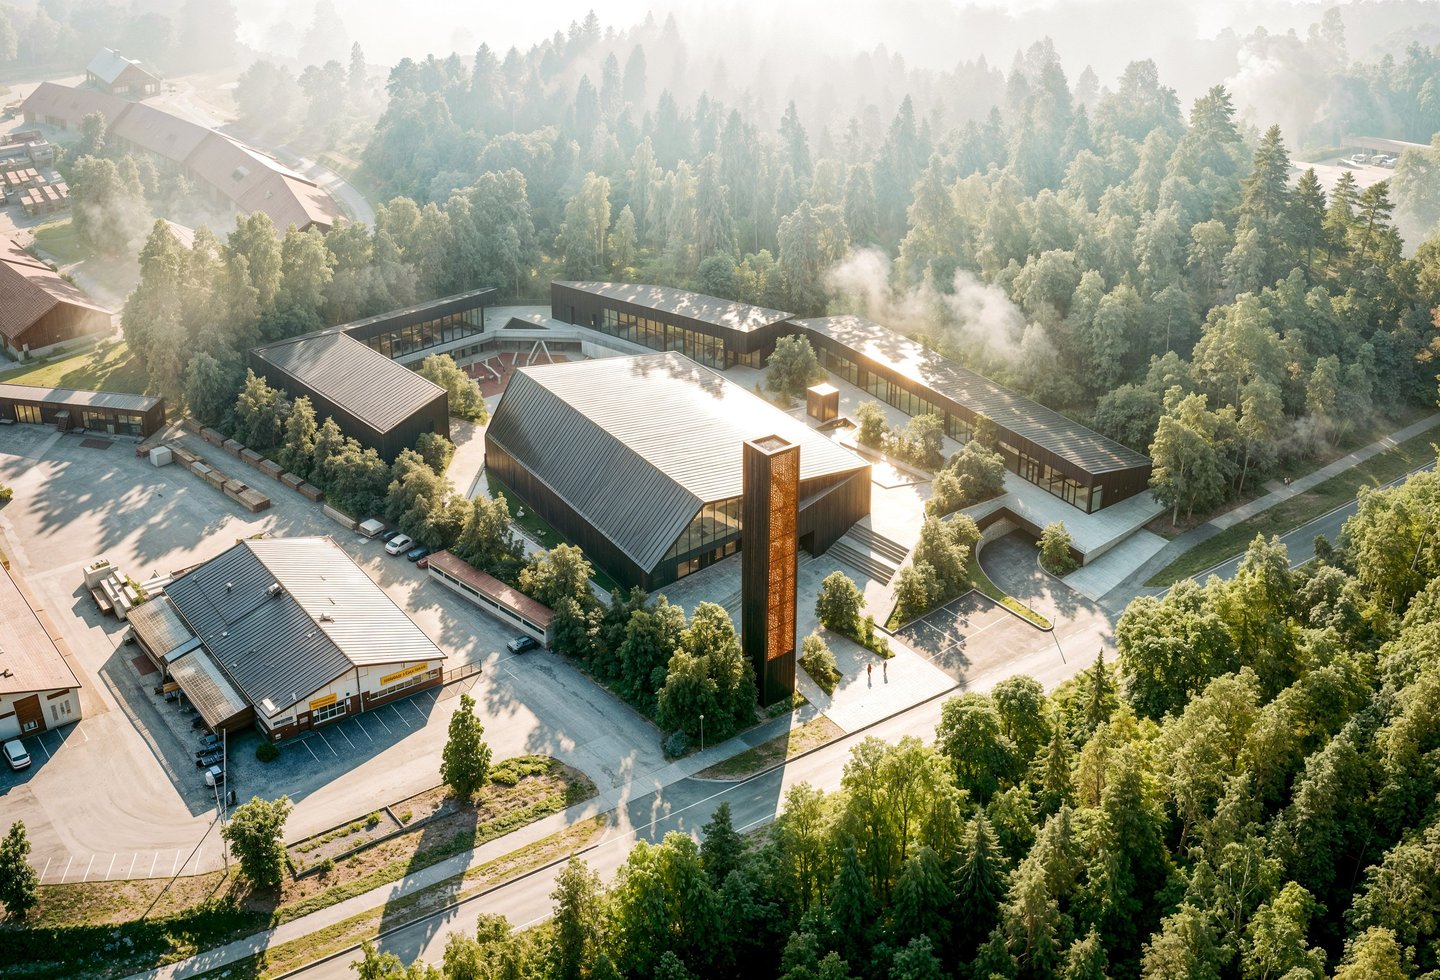
"High-oblique aerial drone photograph of a contemporary Nordic Islamic center on an irregular pentagonal plot at the forested northeastern edge of Turku, Finland, clear summer late afternoon, low raking northern sun. READING THE REFERENCES: The attached plan and the 3D massing sketch are the SAME building from different views — match them to each other. On the plan, the RED edge marks the STREET side: that is the public road frontage. Orient the view so the camera looks across this street frontage toward the building and the forest behind it. The main mosque mass sits toward the street/red edge; the courtyard and the angled classroom/dining wings sit deeper into the plot away from the street. MASSING (follow the reference geometry exactly): a dominant central freestanding mosque volume — a tall single-storey prayer hall with a steep folded dark roof, a clerestory ridge, and a slender vertical minaret light-tower at its street-facing entrance, the tower face inset with a perforated COR-TEN girih panel glowing warm amber. This main mass faces the red/street edge. Framing it are lower two-storey subordinate bars: a long repetitive bar of eight commercial rental units along the rear edge; an angled, kinking bar of classrooms, dining hall and offices following the western boundary; a lower classroom wing stepping along the southwest. The volumes wrap a central landscaped courtyard (sahn) laid out as a quartered geometric chahar-bagh garden with stone paths, planting beds, native birches, heather and a small water element. PARKING (critical — do NOT add a surface car park): parking is fully UNDEGROUND. Show only a single vehicle ramp descending into underground parking on the right-hand (street) side of the plot, near the road. The only at-grade parking is a small handful of accessible / disabled spaces and a brief drop-off directly in front of the main entrance forecourt. Everywhere else at ground level is paving, garden, or forest — no rows of parked cars, no open asphalt lot. MATERIAL & STYLE: all volumes clad in dark charred timber (shou sugi ban / yakisugi) vertical boards; angular folded mono-pitch dark standing-seam roofs; floor-to-ceiling glazed ground floors glowing warm amber from within; perforated COR-TEN steel girih panels on the minaret and key facades casting arabesque light; granite and stone paving; native Finnish landscaping of birch, pine, ferns and heather. SITE CONTEXT (true to location): the public road runs along the red/street edge; light-industrial warehouses with red gable roofs sit to the west; dense boreal pine and birch forest wraps the north and east; open hay-striped agricultural fields lie across the road. ATMOSPHERE: crystalline Nordic light, deep green forest, pale blue sky with thin high cloud, crisp long shadows, a few people on the plaza for scale. Photorealistic architectural drone photography, Hufton+Crow editorial quality, ultra-detailed, sharp, 8K."
Input 01: Sketch
Input 02: Style Reference
Input 03: Text Prompt
+
Output


STAGE III
At the final and most constrained stage, an actual floor plan was drafted in AutoCAD and a basic colored massing model built from it in SketchUp. A screenshot taken from roughly the same vantage as the original satellite view was then supplied to the model in place of the sketch, again with the style reference. The result was usable and approximately 80 percent faithful to the drawn design. A round of regional edits, enhancement, and upscaling, carried out with further AI tools, brought the final aerial to roughly 99 percent agreement with the floor plan and the intended scheme.


"Photorealistic aerial drone render of a contemporary Nordic Islamic center, generated by applying real materials and a real site to the provided 3D massing model. IMAGE 1 (color-coded 3D massing model) defines the EXACT geometry, volumes, positions, heights and camera angle. Reproduce this massing and viewpoint faithfully. The colors are a LABELING LEGEND ONLY — they are NOT real materials. Translate each color as follows: - RED volume = the main mosque prayer hall (tallest mass, steep folded roof). Render in dark charred timber (shou sugi ban) with a dark standing-seam folded roof. - BROWN tall slab = the minaret light-tower. Dark charred timber with a vertical perforated geometric girih panel glowing warm amber. - BLUE long volume = single-storey commercial rental units. Dark charred timber with large glazed shopfronts glowing warm. - YELLOW volume = single-storey restaurant. Dark charred timber with glazed walls, warm interior light. - ORANGE L-shaped volume = two-storey classroom wing. Dark charred timber, regular windows, warm interior glow. - GREEN areas = landscaped grass with native Finnish birch and pine trees, ferns and heather. - VIOLET area in the landscape = a children's playground with natural timber play equipment on a soft safety surface. - AQUA shapes = water fountains / reflecting pools. - PURPLE small cube = a glazed outdoor elevator. - LIGHT GREY = stone and granite plaza paving. - DARK GREY = asphalt road and ramp. - BLACK = walls / retaining edges in dark material. Do not leave any surface red, blue, yellow, orange, violet, purple or aqua-as-paint — every colored mass becomes dark timber architecture, landscape, or warm glazing. The mosque prayer hall remains the tallest and most dominant volume. IMAGE 2 (Google Earth site photo) is the REAL CONTEXT. Place the complex onto the plot outlined in red/orange and keep the surroundings exactly: red-roofed industrial warehouses and lumber yard to the left, the two-lane road along the front, dense green pine-and-birch forest wrapping behind and right, open hay fields across the road. Match this photo's bright summer daylight, sun direction and green season. IMAGE 3 (reference render) is the MATERIAL AND DETAIL reference ONLY — copy its architectural language (charred timber boards, folded dark roofs, perforated girih tower with amber glow, warm glazed ground floors, birch trees) but DO NOT copy its winter, snow, or grey overcast sky. PARKING: underground only — one ramp (the dark grey ramp in the model) descends to underground parking near the road; only a few accessible spaces and a drop-off at the entrance. No surface parking lot. WEATHER & MOOD: clear bright Finnish summer afternoon, blue sky, lush green forest, warm low sunlight, crisp shadows, a few people on the plaza for scale. Ultra-detailed, sharp, photorealistic architectural drone photography, 8K."
Input 01: Massing Model
Input 02: Site AerialView
Input 03: Style Reference
+
Output
Input 04: Text Prompt

+


EXTENDING THE VIEW


Axonometric
With an accurate aerial view resolved, attention turned to the other views needed to communicate the design, and the reference strategy changed accordingly. In place of the concept image used earlier, the finished aerial now served as the principal reference, supplied together with further screenshots taken from other angles of the SketchUp massing model. Conditioned in this way, the model returned exterior perspectives and interior atmospheres consistent with the resolved scheme, since each new image was generated from the project's own geometry and its own established appearance. [Figures: exterior and interior views.] Every result still required refinement: a loop of regional editing, enhancement, and upscaling brought each view to a presentable standard. As before, each finished image was returned to the model alongside the earlier images and the relevant screenshot, so that the growing set reinforced the coherence of those still to come.


Entrance


Community Courtyard


Community Courtyard


Plaza


Mosque


Ablution Area


Library
EXAMPLE


"Convert the supplied color-coded 3D massing screenshot into a photorealistic architectural rendering. Hold the exact composition, camera angle, volume positions, and proportions of the color-coded screenshot — do not move, rotate, re-frame, or re-interpret any geometry. The viewpoint is a low, slightly elevated eye-level looking across a sunken landscaped courtyard toward a long building behind it; keep this viewpoint locked under all circumstances. Image roles: (1) the color-coded 3D screenshot is the GEOMETRY AND COMPOSITION SOURCE — every mass, plane, level change, and the camera are defined entirely by it; (2) the warm-lit entrance photograph with the tall perforated glowing tower and dark timber gabled volume is a MATERIAL AND ATMOSPHERE REFERENCE ONLY — copy its charred dark timber cladding, warm amber interior glow, glazing detailing, granite paving, Finnish pine/birch planting and golden-hour light from it, but take none of its geometry, and do not import its tower, gable, or canopy into this frame; (3) the misty aerial photograph of the dark timber complex is also a MATERIAL AND ATMOSPHERE REFERENCE ONLY — match its dark shou sugi ban timber tone, dark folded standing-seam metal roofs and Nordic light quality, but take none of its geometry. Translate the color zones as follows. The orange / dark-orange mass is a single building: a two-storey classroom and library block, approximately 8–9 m high, clad in dark charred timber (shou sugi ban / yakisugi) vertical boarding with a dark folded standing-seam metal roof, and a highly glazed ground and upper floor — generous floor-to-ceiling windows and glass classroom doors set into the dark timber, warm amber light glowing from the interiors. This block is the dominant mass in this particular view and reads as the backdrop datum behind the courtyard. The grey planes are hardscape: granite / pale concrete paving for the courtyard floor, the descending stairs at the bottom-foreground that step down into the sunken courtyard, and — on the far right — a gently rising accessible ramp that climbs to a raised platform at the building's upper/first-floor level; render slim dark metal handrails along both the ramp and the full edge of the raised platform. The green patches are landscaping: mown grass beds, low native shrubs, and several mature Finnish birch and pine trees with full summer foliage. The magenta / violet zones are a children's playground surfaced in impact-absorbing pale terracotta-red rubber flooring, with low timber play elements. The small red folded forms at lower-left are low courtyard seating clusters in charred timber and granite, roughly bench height. Atmosphere: soft golden-hour Finnish summer light, warm low raking sun, clear crystalline Nordic sky, long gentle shadows across the granite paving, warm amber glow spilling from the glazed classroom interiors — matching the warm evening mood of the reference renders. Render in high-end architectural photography quality, Hufton+Crow editorial realism, sharp focus, natural materials, tactile texture. Do not add a minaret, dome, tower, prayer hall, or any mosque element to this frame. Do not add snow, winter conditions, fog interior to the courtyard, water reflecting pools, cars, or text/signage. Do not change the camera angle, the number of floors on the building, or the position of the stairs, ramp, playground, or planting beds. Keep the sunken-courtyard relationship and the level change between the foreground stairs and the raised right-hand platform clearly legible."
Input 01: Massing Model
Input 02: Architectural Reference 01
Input 03: Architectural Reference 02
+
Process
Input 04: Text Prompt

+
Output


Projection Gap
The preceding workflow relied on aerial and perspectival imagery throughout, and this was not a matter of preference. Repeated attempts to have the model produce orthographic drawings, the plans and sections on which architectural documentation depends, failed in instructive ways.
The first attempts asked the model to generate a floor plan, or a site layout, directly from a text prompt supplied with the spatial-logic matrix and the bubble diagram. The results bore almost no relation to the project. Feeding the model a rough but already-developed floor-plan sketch improved matters only slightly: the output was less incoherent, yet still unusable, and beyond rescue even by editing. Sections fared better. Conditioned on an accurate section sketch together with several renders of the project, the model came markedly closer, a clear improvement on the plans but still short of a usable drawing.
The pattern is the Raster-Vector Gap of Section 1.2.2 observed at first hand. The model performs well on the aerial and perspectival images for which its training data is abundant, and poorly on orthographic projection, where a plan or section is a dimensioned, topological construction rather than a statistically likely picture, and where the rarity of the typology removes even the statistical crutch. Plans, the most abstract and convention-bound of the projections, failed worst; sections, nearer to a sectioned perspective, came closest without arriving. This is why the projections in the project were authored in conventional drafting and modeling software, and the model confined to what it does reliably: the generation of images locked to that authored geometry.


First Attempt
Second Attempt


Section Attempt
Productive Hallucinstions
Most of the model's departures from intent were noise, discarded in the filtering already described. A number, however, proved to be inventions worth keeping rather than errors to be corrected. Telling the two apart was itself a form of design work: the curatorial role that Section 1.2.1 saw the technology imposing on the architect, reclaimed here as a deliberate and generative skill. The instances below are the most consequential, the hallucinations that entered, and in several cases shaped, the final building.


info@architecture-tareef.com